Architectural clarity
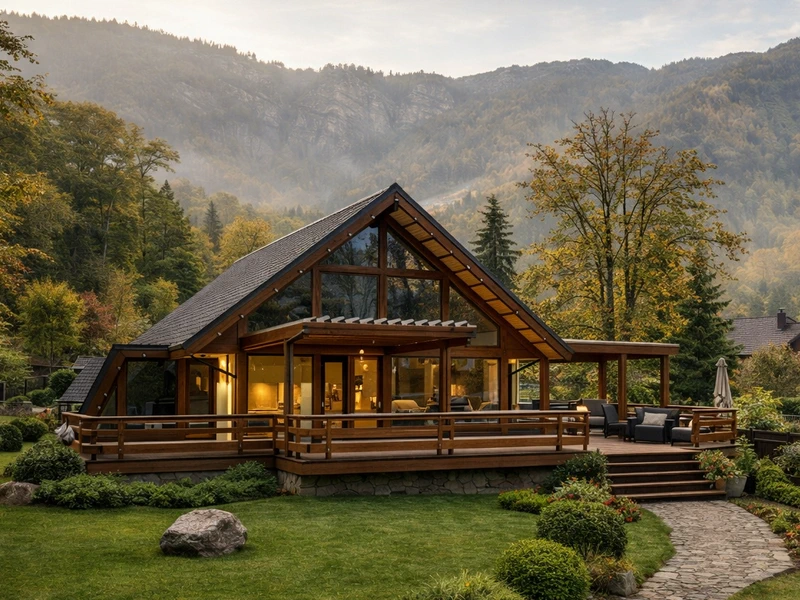
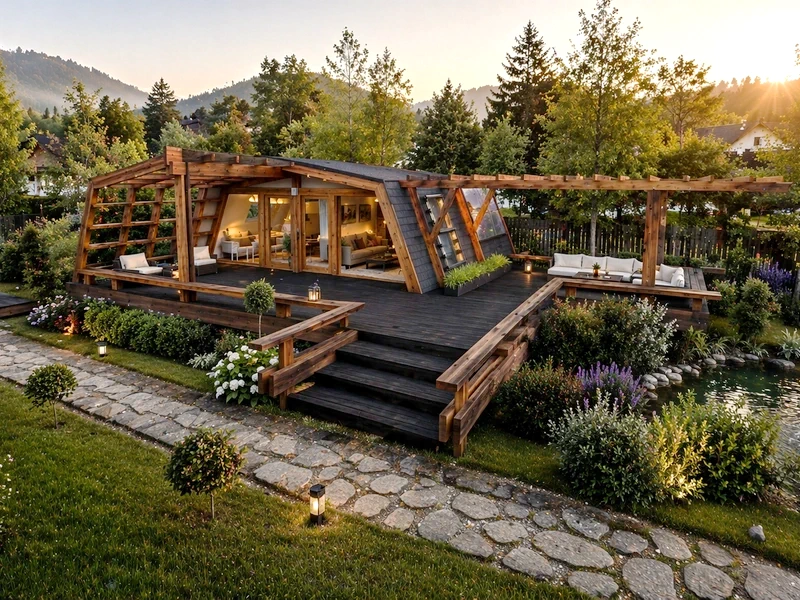
Homes are designed as complete architectural objects, not generic catalogue houses.



Soleta Homes
Some Soleta homes begin with a model. Others begin with the land. Both begin with the same question: how do you want to live? The answer shapes the rooms, the light, and every decision from the first sketch to delivery.
Founded in 2011 · Engineered & manufactured in Romania · Built across Europe · Post-and-beam timber architecture

Our View
A decision about how a home feels, how it performs over time, and how naturally it belongs to its setting. For us, timber is not a style applied at the end. It shapes the architecture from the beginning.
Our architecture & designWhy clients choose Soleta
Homes are designed as complete architectural objects, not generic catalogue houses.
Design, structure and production logic are developed together from the beginning.
The timber system is prepared with precision before arriving on site.
Soleta supports private clients and selected projects beyond Romania.
Models & EasyKit
Looking for EasyKit options, plan packages or project package guidance?
SoletaHousePlans is the official Soleta platform for EasyKit packages, house plans, package guidance and project enquiries.
Start Here
Some projects begin with a clearly defined direction. Others begin with land, a feeling, or a particular way of living. The Collection helps you identify the most natural starting point.

Signature
Architecture with a stronger character for exceptional sites and for people who want a home with a more distinctive architectural identity.

Classic
Timeless proportions, natural materials, and generous living spaces for the permanent family home.

Retreat
Compact, calm architecture designed for rest, nature, and a very close relationship with the landscape.

Why Timber
The material shapes the architecture, the experience, and the performance of the home — from the first day to the last.
Timber creates interiors with a warmth and quiet that synthetic materials cannot replicate. Every surface — structure, wall, ceiling — contributes to a sense of calm that improves over time.
Structural elements are manufactured in controlled conditions before arriving on site. This reduces waste, increases precision, and makes the building process shorter and less intrusive.
Soleta homes are designed with energy performance in mind from the very first stage — passive orientation, natural insulation, and the possibility of producing at least as much energy as the home consumes.
Engineered timber is stable, mortgageable and designed for the long term. The structure can be extended without demolition as needs change.
Built Work
Each project responds differently to land, climate, and daily life — but all reflect the same pursuit of calm architecture, natural materiality, and long-term quality.
Who We Work With
How We Work
From the first conversation to design, engineering, construction, and handover, the process stays coordinated around one architectural vision.
We visit your site before a single line is drawn. Architecture begins with listening — about your land, how you intend to live, and what the house needs to do for you.
Options, not a fixed direction. We present alternatives, refine them together with you, and support the preparation of the documentation required for construction approval.
Technical decisions are resolved within the design — not added afterwards. Complete construction documentation before the site works begin.
Elements manufactured in the workshop and delivered to site. The structure is erected in 5 to 15 days. The weather-protected envelope is completed in 4 to 10 weeks.
Keys, full documentation, and aftercare. One point of responsibility from the first conversation to handover.
Design & Construction
From post-and-beam structure to healthy materials and energy-aware design, every Soleta home is conceived as a complete architectural system — not a collection of add-ons.
Learn more
Questions
Do you build only from existing models?
No. Alongside Classic and Holiday & Retreat, the Soleta Signature path addresses exceptional sites, distinctive briefs, and projects that require a more bespoke architectural response.
Can Soleta adapt a home to my land and local regulations?
Yes, projects begin with a site visit and a review of local approval requirements. We manage permit and approval applications on your behalf across all the markets we work in.
Do you offer turnkey delivery?
Yes. Our standard process runs from design through to handover — including engineering, manufacturing, transport, on-site assembly, and final documentation. Foundation works and utility connections are defined separately and may or must, depending on the case, be carried out by other local companies.
When should we contact you?
As early as possible — ideally before purchasing land. Early conversations help us advise you on site suitability, orientation, planning constraints, and the right collection path for your project.
Tell us about your land, your priorities, and your timeline — or begin by exploring the collection and built work.
PART OF SOLETA GROUP
Architecture, built homes, materials and complete project services.
Models, house plans, EasyKit packages and assembly support.
VISIT SOLETAHOUSEPLANS.COM